A classroom that measures 8 m × 6 m cannot be planned as though all 48 m² were available for desks: teacher circulation, storage, accessibility, and evacuation routes take real space. By the end, you will be able to match seating to pupil age and teaching method, test a layout against your room measurements, and write a purchase specification that prevents “flexible” furniture from becoming difficult-to-move clutter.
Key takeaways
- Match seat and table dimensions to pupils, using EN 1729-1 size marks.
- Measure circulation paths before calculating how many desks fit.
- Choose layouts that support lectures, group work or independent study.
- Specify castors, stacking, dimensions and materials before requesting quotes.
Match the Seating Type to Age, Class Size and Teaching Method
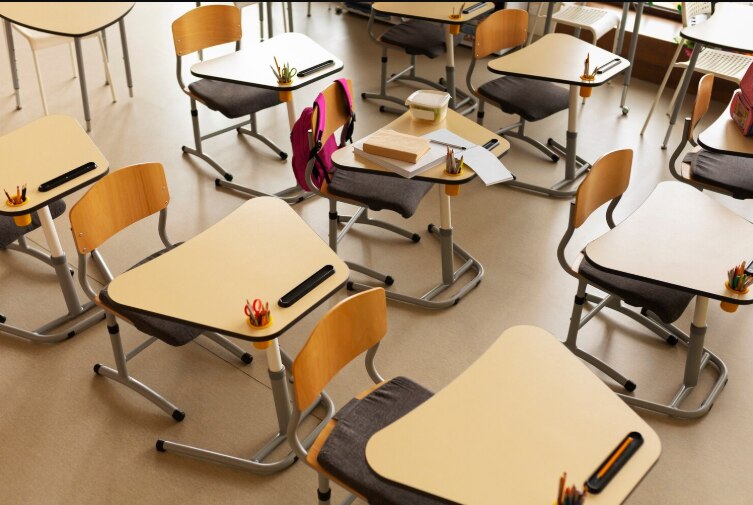
Choose individual chairs with separate desks when pupils vary in height, lessons change frequently, or furniture must clear the room for activities. Match chair and table dimensions to the pupil, not an age label: EN 1729-1 size marks run from 0 to 7, covering seat height, seat depth and table height.
| Option | Best fit | Check before choosing |
|---|---|---|
| Individual chairs and desks | Mixed-age classes, examinations, lectures and frequent rearrangement | Specify the EN 1729 size or actual dimensions; confirm stackability and replacement parts |
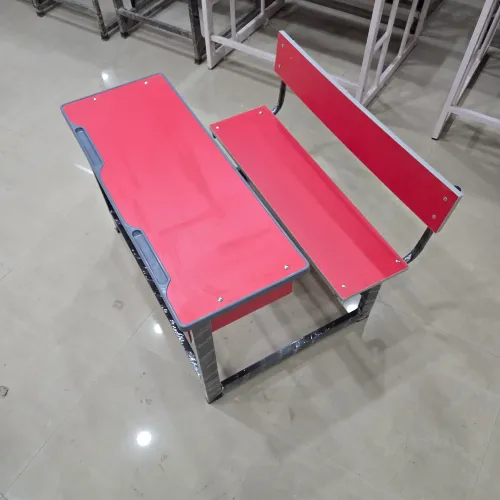
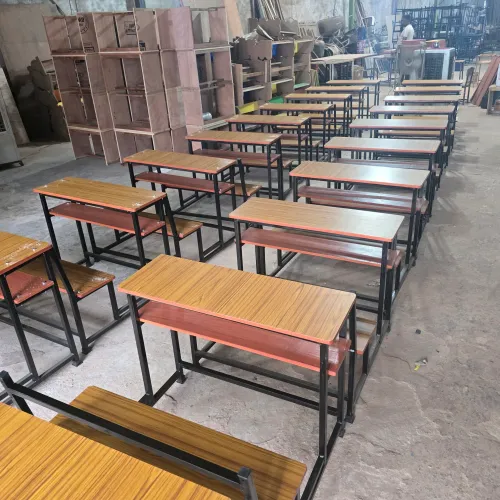
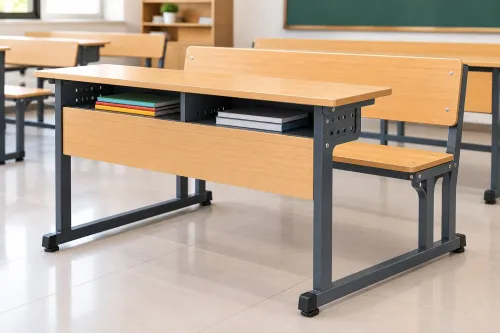
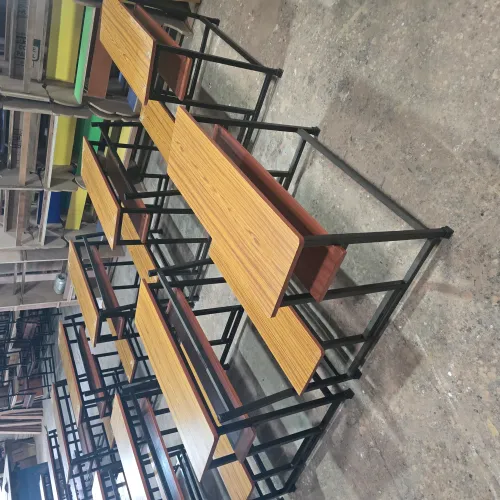
| Two-person desk benches | Large classes needing dense rows and fewer loose components | Shared width fixes the neighbour relationship and limits group work |
| Movable tables | Group projects, practical lessons and rooms serving several subjects | Test castors, locking, nesting and the stored footprint |
| Cluster tables | Collaborative primary work and four- to six-pupil teams | Confirm that pupils and teachers can reach every seat |
| Semicircular tables | Discussion, language teaching, reading and teacher-led support | Check the curved edge, clear sightlines and access behind the arc |
| Floor-level or activity seating | Preschool play, story time and movement-based learning | Pair it with adult-height work surfaces and a safe storage zone |
Class size changes the answer. Two-seater benches suit fixed rows, while individual seating or clusters suit smaller groups that switch between lecture, discussion and project work. In a nominal 8 m × 6 m, 48 m² CBSE classroom, do not specify 48 desks: teacher circulation, storage, accessibility and exit access consume usable floor area.
A sample-room trial should test the actual lesson, not just an empty plan.
Plan Capacity Around Circulation, Not the Empty Floor Area
An 8 m × 6 m classroom provides 48 m², not 48 desks. Planning classroom seating for different room sizes starts with a scaled plan of the usable rectangle, not the gross floor area.
1. Mark the door swing, exit access, emergency routes and firefighting access before placing furniture. Apply the National Building Code fire and life-safety provisions to the occupied layout, not only the empty room.
2. Reserve space for teacher movement, storage, a wheelchair position and any fixed equipment. These areas reduce the floor available for desks, even though they do not appear in the seat count.
3. Draw the actual footprint of each chair and table, including attached storage, wide frames, rear bag hooks and clearance between rows. Count a seat only when the chair can be pulled out without narrowing a required route.
4. Test every planned arrangement, including lecture rows, group clusters and examination spacing. Keep the lowest capacity that preserves movement in all approved layouts.
A supplier’s scaled drawing should show both the teaching arrangement and the stored position of nested chairs or folded tables. A “movable” system that blocks an exit, door clearance or firefighting route when stored is not usable capacity.
Two-seater benches can increase density, but their shared width and fixed neighbour relationship limit repositioning. Request a sample-room trial before ordering, then walk the routes with bags, occupied chairs and the largest planned class.
Choose Layouts That Support the Lesson You Actually Teach
Arrange the room around the activity: use face-forward rows for explanation, clusters for discussion, clear edges for demonstrations, and open floor for movement. A nominal 8 m × 6 m classroom still needs circulation, teacher access, storage and evacuation clearance, so do not treat its 48 m² as a desk-count target.
| Layout | Arrangement | Watch for |
|---|---|---|
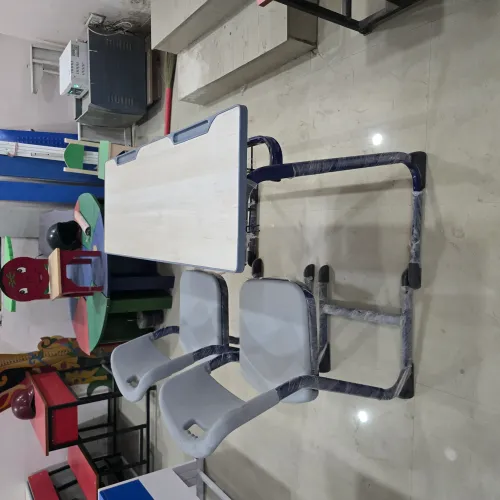
| Lecture | Rows facing the teaching wall; keep a clear teacher route | Tablet-arm chairs save space but hinder left-handed use and bag storage |
| Group work | Trapezoid or rectangular tables for four to six | Keep an aisle to every cluster |
| Examinations | Individual desks in spaced rows, all facing forward | Two-seater bench desks can encourage copying |
| Reading | Small tables with a quiet semicircle or wall-side chairs | Preserve a clear return path for books |
| Practical activities | Perimeter worktables with a central demonstration zone | Seal surfaces and protect joints from spills |
| Preschool movement | Low tables at the edge and an open central floor | Remove sharp corners and loose obstacles |
For flexible classroom seating in Delhi, specify lockable casters or replaceable glides matched to dusty, tiled floors; hard laboratory wheels can skid or become noisy. Nesting chairs with rectangular or trapezoidal tables usually reconfigure faster than tablet-arm chairs in small rooms.
Use floor-level seating for supervised, short activities, not as the sole daily posture. Mark the proposed layout with tape, then move through it with a loaded bag, teacher trolley and evacuation route. If furniture blocks any test, reduce seats or change the arrangement.
Test Whether “Movable” Furniture Is Genuinely Flexible
Ask for a live trial, not a catalogue promise: move the furniture through the room, assemble a group layout, clear it again, and store every piece in its designated position. If one adult cannot reconfigure it without lifting awkwardly or searching for loose parts, daily flexibility will disappear.
Run these checks before you approve the specification:
- Roll tables and chairs across the actual floor surface, including dusty, uneven and tiled areas. Require lockable casters or replaceable glides matched to that floor; hard wheels that skid or become noisy will discourage movement.
- Lock each caster, push the furniture from different angles, and test whether it shifts when pupils lean against it. A failed lock turns a group table into a safety hazard.
- Stack or nest the chairs to the proposed height, then pull out the lowest chair. Reject stacks that tilt, pinch fingers, trap dirt or need excessive force.
- Wipe desktops, seat edges, joints and storage hooks with the cleaning products used by your school. Rough seams and inaccessible gaps retain dust and make routine cleaning slower.
- Reconfigure the layout with bags, teaching materials and a wheelchair position included. Check that tables do not scrape walls or block the door.
Require drawings showing both the teaching arrangement and the stored position of nested chairs and folded tables. Measure exit access, emergency routes and firefighting access in both states; the National Building Code fire and life-safety provisions apply after rearrangement too.
Write a Seating Specification Before You Request Quotes
Specify the furniture before you discuss price. To decide which modular classroom seating is right for schools in Delhi, give every modular school seating supplier the same measurable brief.
1. State the pupil-height range and required EN 1729-1 size, from size 0 through 7. Require seat height, seat depth, seat width and table height in millimetres; “standard school height” is not a specification.
2. Attach a room plan showing the 8 m × 6 m classroom, door swing, teacher route, accessible position, storage zone and exit access. Treat 48 m² as a room reference, not a 48-desk allowance.
RTE requires one classroom per teacher in a primary school, but it does not set furniture dimensions or a universal layout.
3. Schedule each component: chair or bench code, table dimensions, edge and corner radius, load rating, nesting or stacking limit, replacement glides, lockable caster type and floor-compatible wheel material. Require drawings for both the teaching layout and stored position, with no blocked exit or firefighting access under National Building Code fire and life-safety provisions.
4. Demand cleaning instructions, spare-part availability, delivery and installation scope, warranty period, exclusions and response arrangements for failed casters or damaged tops. Ask for a sample-room trial before accepting a bulk order; test movement, noise, stability, cleaning and reconfiguration on your actual Delhi floor.
Whether you approach Indera Furnishers or another supplier, reject a catalogue quote that omits these details. Otherwise, a “flexible” system can become noisy, immovable furniture within one term.
Frequently asked questions
Which modular seating type suits different pupil ages and class sizes?
Use individual chairs with separate desks when pupils vary in height, lessons change frequently or the room must clear for activities. Select seat height, seat depth and table height using EN 1729-1 size marks from 0 to 7, then check the available circulation space for the class size.
How should you plan classroom capacity around circulation?
Measure the usable floor area after excluding cupboards, teacher zones, doors and fixed equipment. Draw the desk footprint and leave clear routes between rows, the entrance, teaching area and emergency exits instead of filling the empty floor area.
Which classroom seating layout supports different teaching methods?
Use forward-facing rows for direct teaching, paired desks for discussion and grouped tables for collaborative work. Select furniture that can be rearranged quickly when lessons alternate between these methods.
How can you tell whether movable classroom furniture is genuinely flexible?
Test whether one person can move, reconfigure and store it without excessive lifting. Check castors, locking mechanisms, stacking height, desk weight, floor compatibility and whether the rearranged layout still preserves circulation.
What should a modular classroom seating specification include?
State pupil size range, seat and table dimensions, class capacity, room measurements, preferred layouts, circulation requirements, stacking or nesting needs, castor and brake details, materials, finish, cleaning requirements and delivery constraints.
Keywords